



$590,000
$599,900
1.7%For more information regarding the value of a property, please contact us for a free consultation.
4 Beds
3 Baths
2,966 SqFt
SOLD DATE : 10/09/2026
Key Details
Sold Price $590,000
Property Type Single Family Home
Sub Type Single Family
Listing Status Sold
Purchase Type For Sale
Square Footage 2,966 sqft
Price per Sqft $198
Subdivision Salem Heights T/H Cic #206
MLS Listing ID 7110667
Sold Date 10/09/26
Bedrooms 4
Full Baths 2
Half Baths 1
HOA Fees $330/mo
Year Built 2005
Annual Tax Amount $7,664
Tax Year 2026
Contingent None
Lot Size 3,920 Sqft
Lot Dimensions common
Property Sub-Type Single Family
Property Description
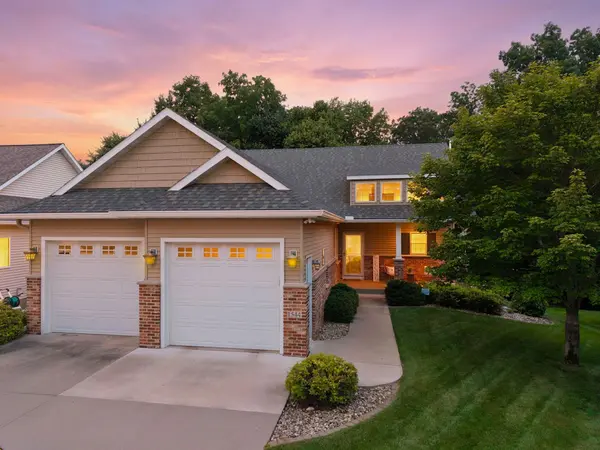
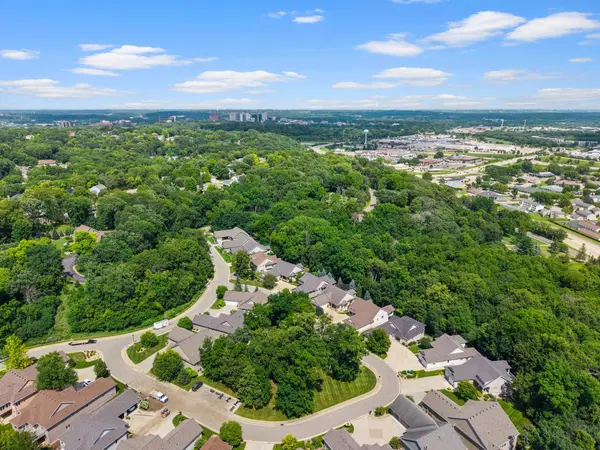
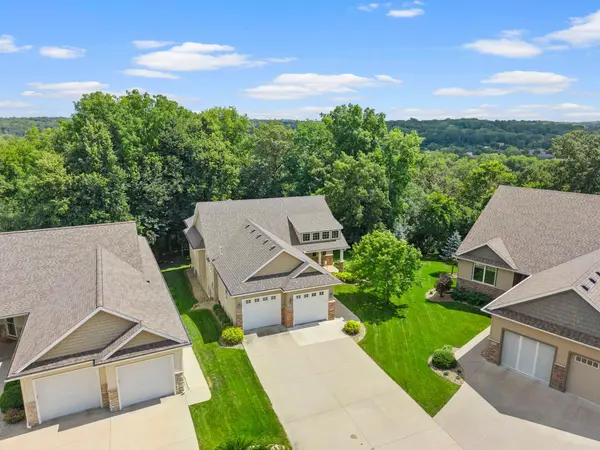
Nestled in a quiet, private corner of the association, this meticulously maintained detached townhome offers the perfect blend of serenity and convenience, featuring elegant enameled trim throughout. The main level hosts a gourmet kitchen with granite countertops, a cozy fireplace, and a peaceful primary suite. The finished lower level expands your living space with three additional bedrooms, a family room complete with a wet bar, a second fireplace, and the added benefit of the entire home being wired for sound. Outside, a tranquil three-season porch and composite deck overlook a lush, wooded backdrop. With a brand-new furnace and AC, plus a finished, heated garage, this move-in-ready home is designed for year-round comfort and exceptional living.
Location
State MN
County Olmsted
Zoning Residential-Single Family
Rooms
Basement Daylight/Lookout Windows, Drain Tiled, Egress Window(s), Finished, Sump Basket, Sump Pump, Walkout
Dining Room Eat In Kitchen, Kitchen/Dining Room, Separate/Formal Dining Room
Interior
Heating Forced Air, Humidity Control
Cooling Dual
Fireplaces Number 2
Fireplaces Type Family Room, Gas, Living Room
Fireplace Yes
Appliance Air-To-Air Exchanger, Cooktop, Dishwasher, Disposal, Double Oven, Gas Water Heater, Microwave, Refrigerator, Stainless Steel Appliances, Wall Oven, Washer, Water Softener Owned
Laundry Laundry Room, Main Level, Sink
Exterior
Parking Features Attached Garage, Concrete, Finished Garage, Guest Parking, Heated Garage
Garage Spaces 2.0
Fence None
Pool None
Roof Type Age 8 Years or Less,Asphalt
Building
Lot Description Tree Coverage - Light
Story One
Foundation 1524
Sewer City Sewer/Connected
Water City Water/Connected
Level or Stories One
Structure Type Brick,Concrete
New Construction false
Schools
Elementary Schools Bamber Valley
Middle Schools John Adams
High Schools Mayo
School District Rochester
Others
HOA Fee Include Lawn Care,Sanitation,Snow Removal
Read Less Info
Want to know what your home might be worth? Contact us for a FREE valuation!

Our team is ready to help you sell your home for the highest possible price ASAP